The Valencia
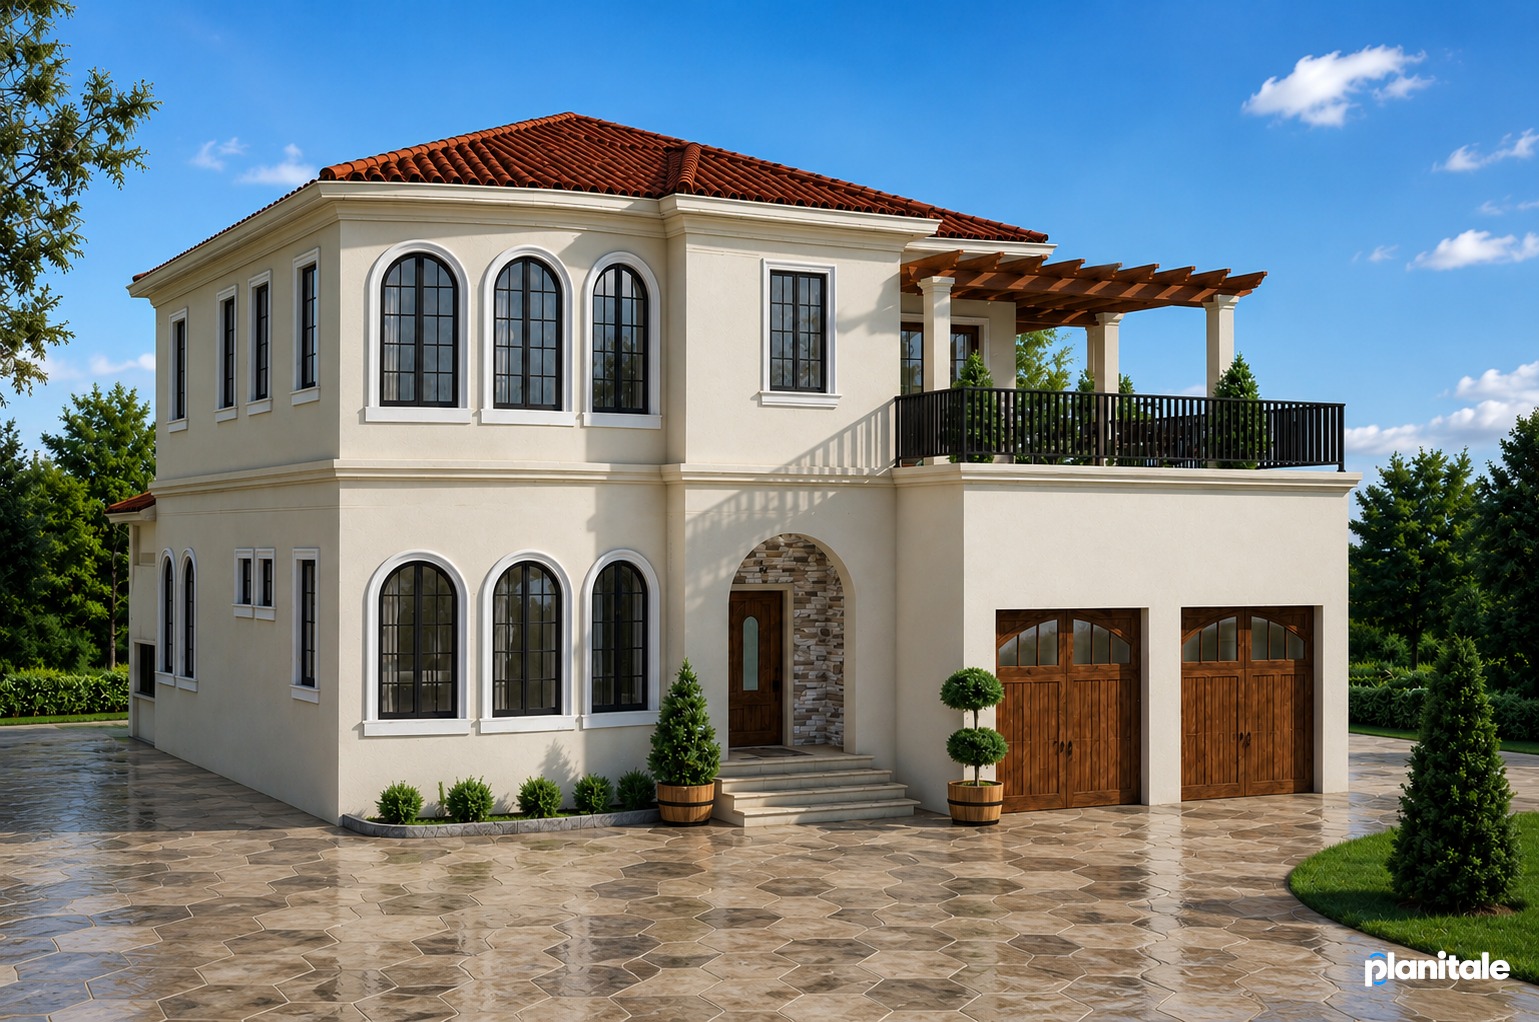
4 Bedrooms • 3 Bathrooms • Mediterranean Two Storey Residence
Plan Price: GYD $100,000
About this plan
The Valencia is an elegant two-storey residence inspired by Mediterranean architecture. Its tall arched windows, warm terracotta-style roof and softly coloured exterior create a timeless appearance that feels both luxurious and welcoming.A recessed arched entrance forms an attractive focal point, while the upper terrace and timber pergola provide a beautiful space for outdoor relaxation and entertaining. The integrated double garage adds convenience without overpowering the main architectural features.
Plan details
- Overall width
- 43 ft
- Overall depth
- 56 ft
- Living area
- 3,800 sq ft
- Floors
- 2
Key features
- Two-storey family residence
- Decorative timber pergola
- Mediterranean-inspired architecture
- Recessed arched entrance
- Distinctive arched windows
- Terracotta-style tiled hip roof
- Integrated double garage
- Warm timber entrance and garage doors
- Upper outdoor terrace
- Natural-stone accent wall
Interested in this plan?
Sign up and verify your email, or log in to your client account, to discuss The Valencia with PLANITALE.