The Summit Apartments
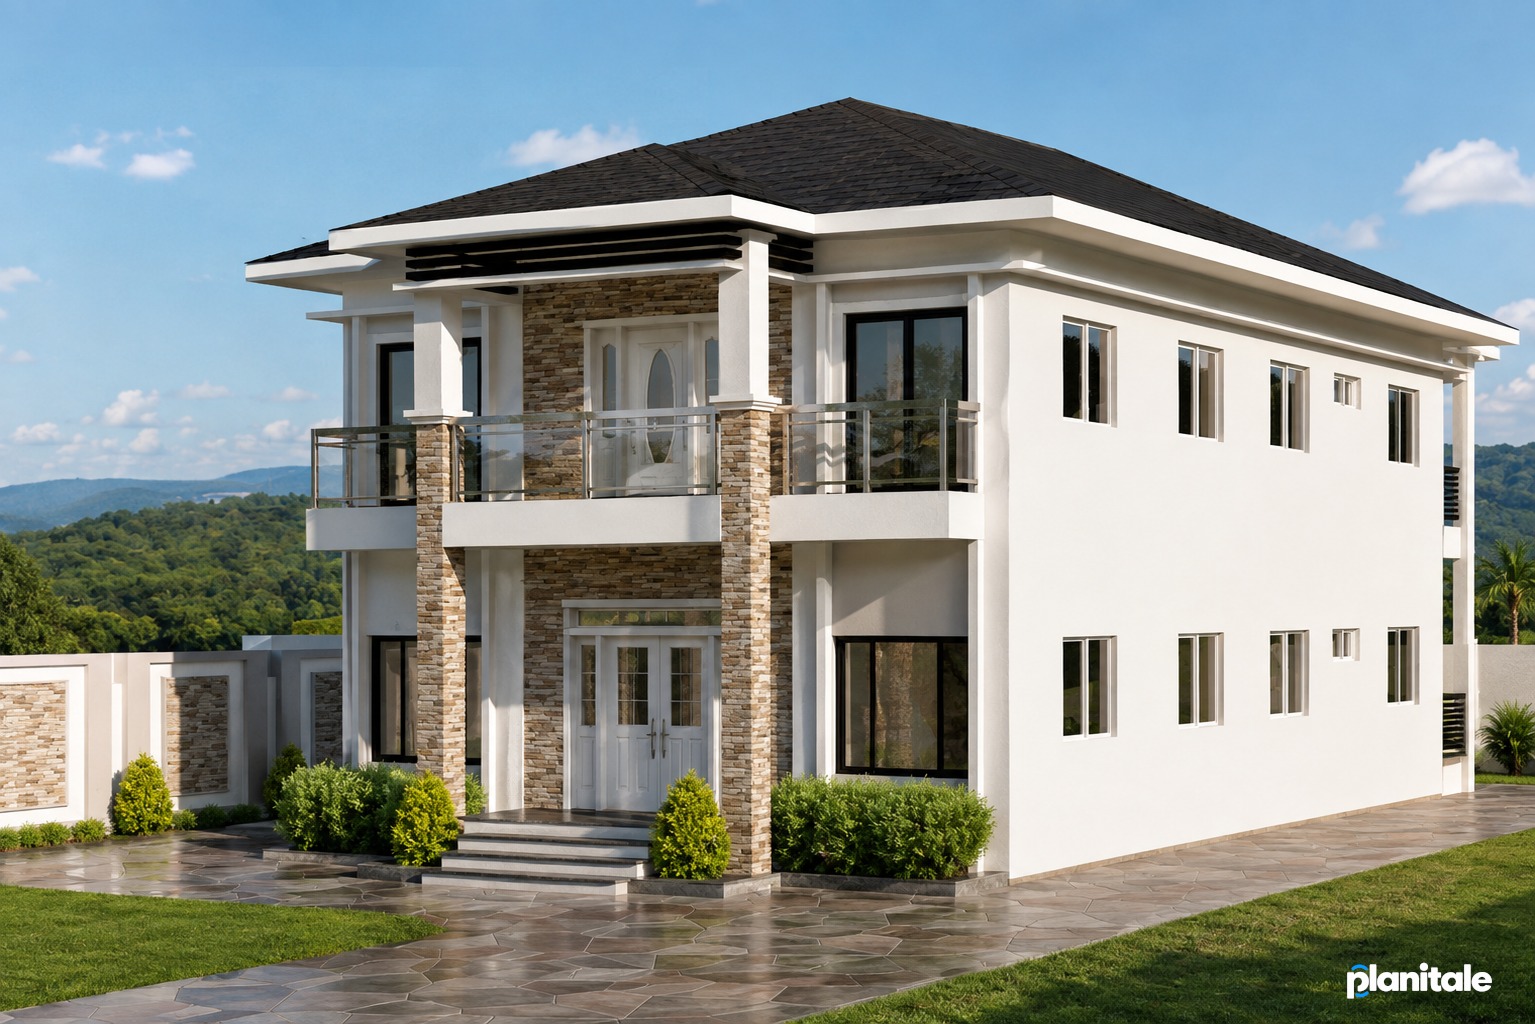
Two Level Two Apartment Residence
Plan Price: GYD $80,000
About this plan
The Summit is a thoughtfully designed two-level residence containing two apartments: one on the ground floor and another on the upper floor. An interior staircase provides access between levels while preserving the clean exterior appearance of a single upscale home.This design offers excellent flexibility. It can accommodate two related households, provide a private apartment for adult children or parents, or generate rental income for the owner. From the exterior, the building maintains the appearance and prestige of one substantial executive residence.
Plan details
- Overall width
- 29 ft
- Overall depth
- 59 ft
- Living area
- 1,800 sq ft
- Floors
- 2
Key features
- Two apartments, one on each floor
- Spacious upper balcony
- Interior staircase
- Contemporary glass railings
- Suitable for rental-income development
- Decorative stone columns and façade accents
- Practical for multigenerational living
- Appearance of one unified executive residence
- Covered main entrance
Interested in this plan?
Sign up and verify your email, or log in to your client account, to discuss The Summit Apartments with PLANITALE.