The Stonecrest
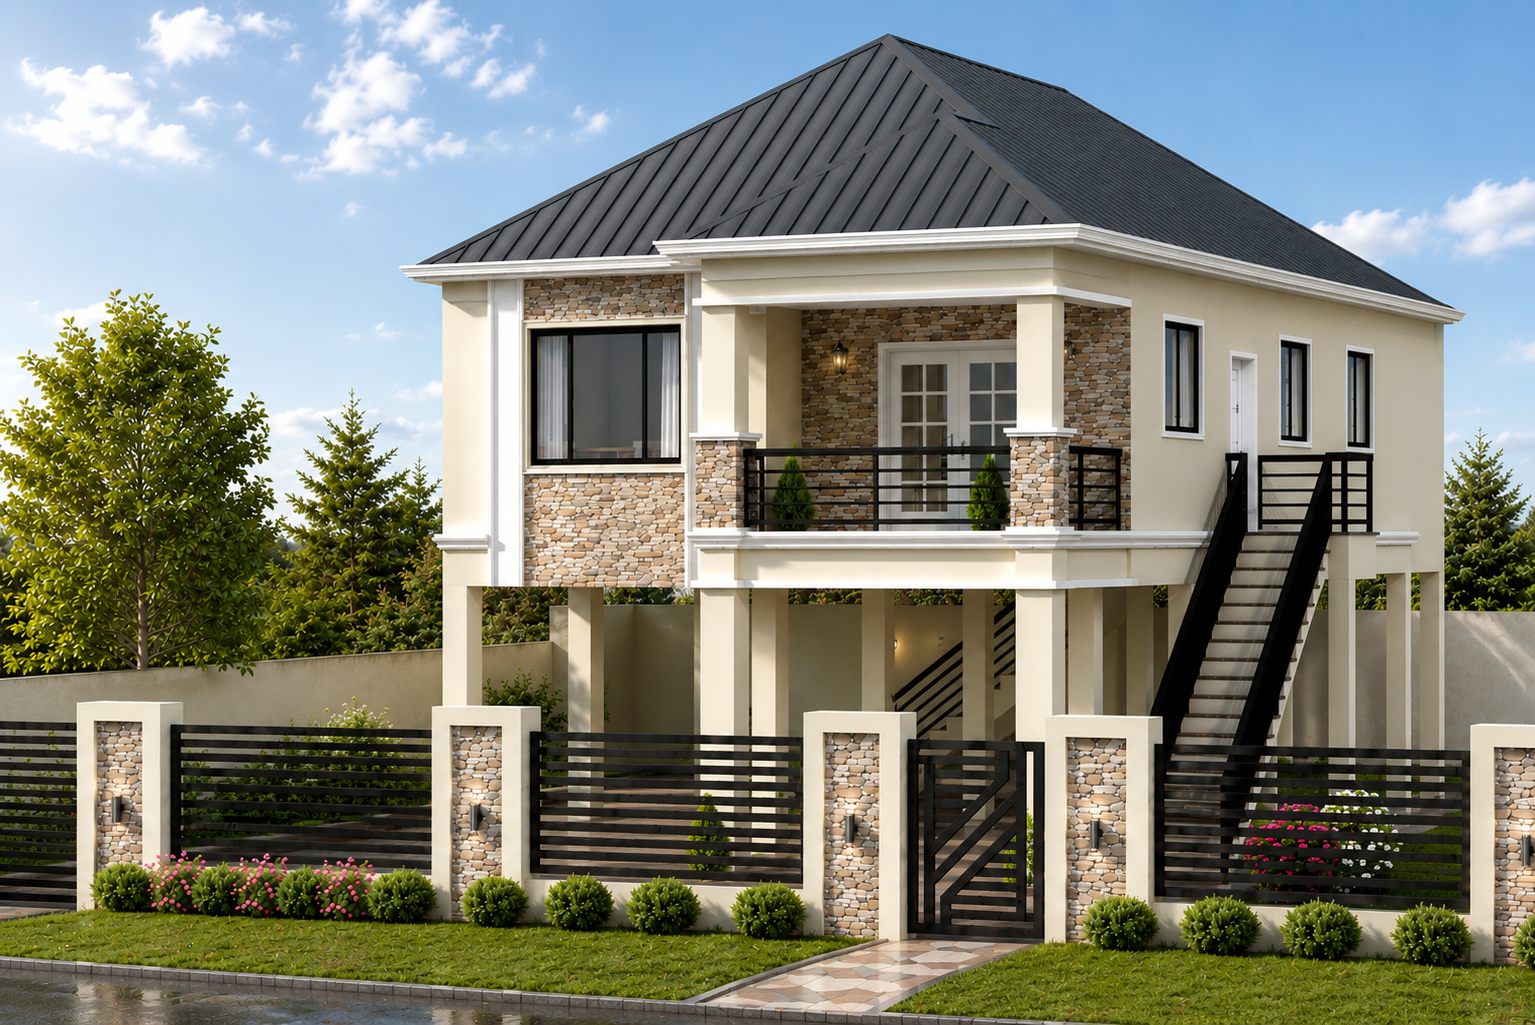
Plan No. PS1994
3 Bedrooms • 2 Bathrooms • High House Design
Plan Price: GYD $60,000
About this plan
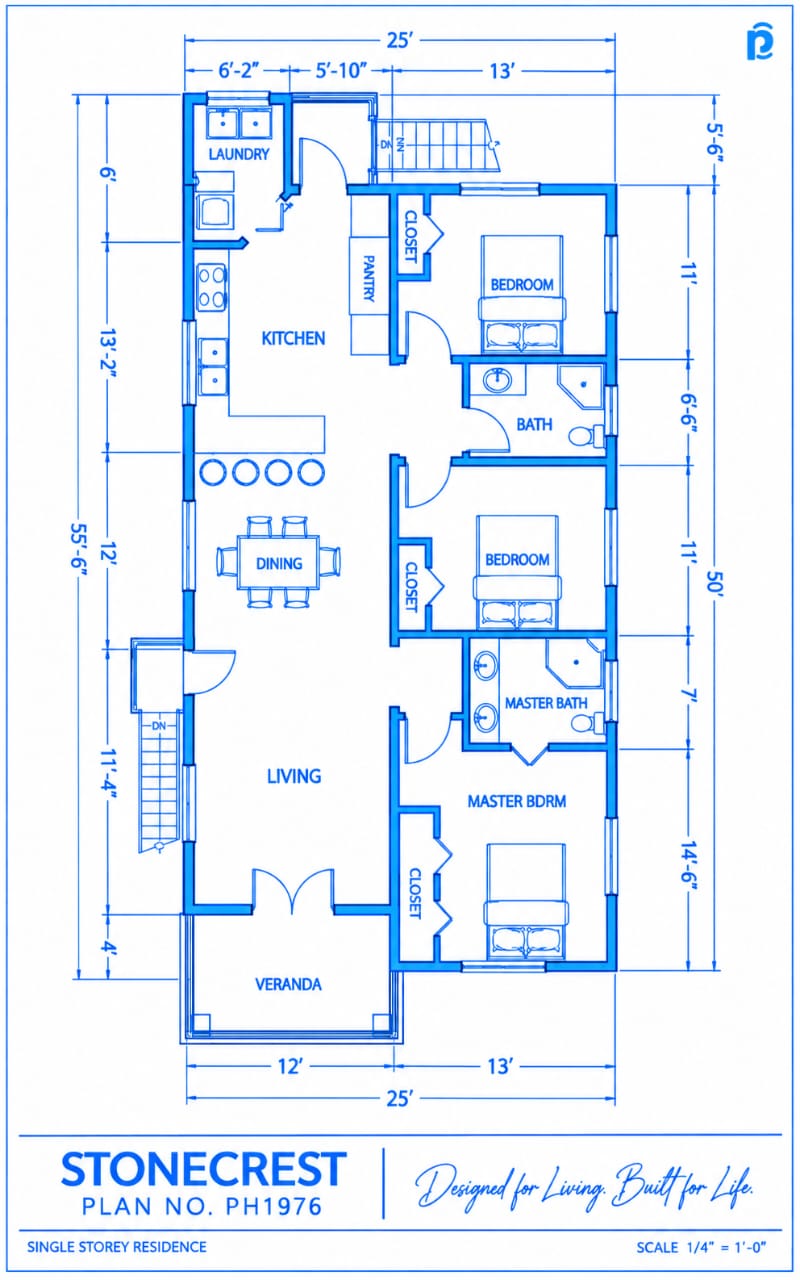
The Stonecrest is a practical three-bedroom high house design featuring comfortable family living spaces on an elevated residential level, with open ground-floor space below. Its efficient layout includes three bedrooms, two bathrooms and well-planned living areas within a compact 28 ft × 60 ft overall footprint.
Plan details
- Overall width
- 28 ft
- Overall depth
- 60 ft
- Living area
- 1,250 sq. ft
- Floors
- 1
Key features
- 3 bedrooms
- 2 bathrooms
- High house design
- Elevated residential level
- Open ground-floor space
- 1,250 sq. ft. living area
- 28 ft × 60 ft overall footprint
Floor plan
Interested in this plan?
Sign up and verify your email, or log in to your client account, to discuss The Stonecrest — PS1994 with PLANITALE.