The Royale
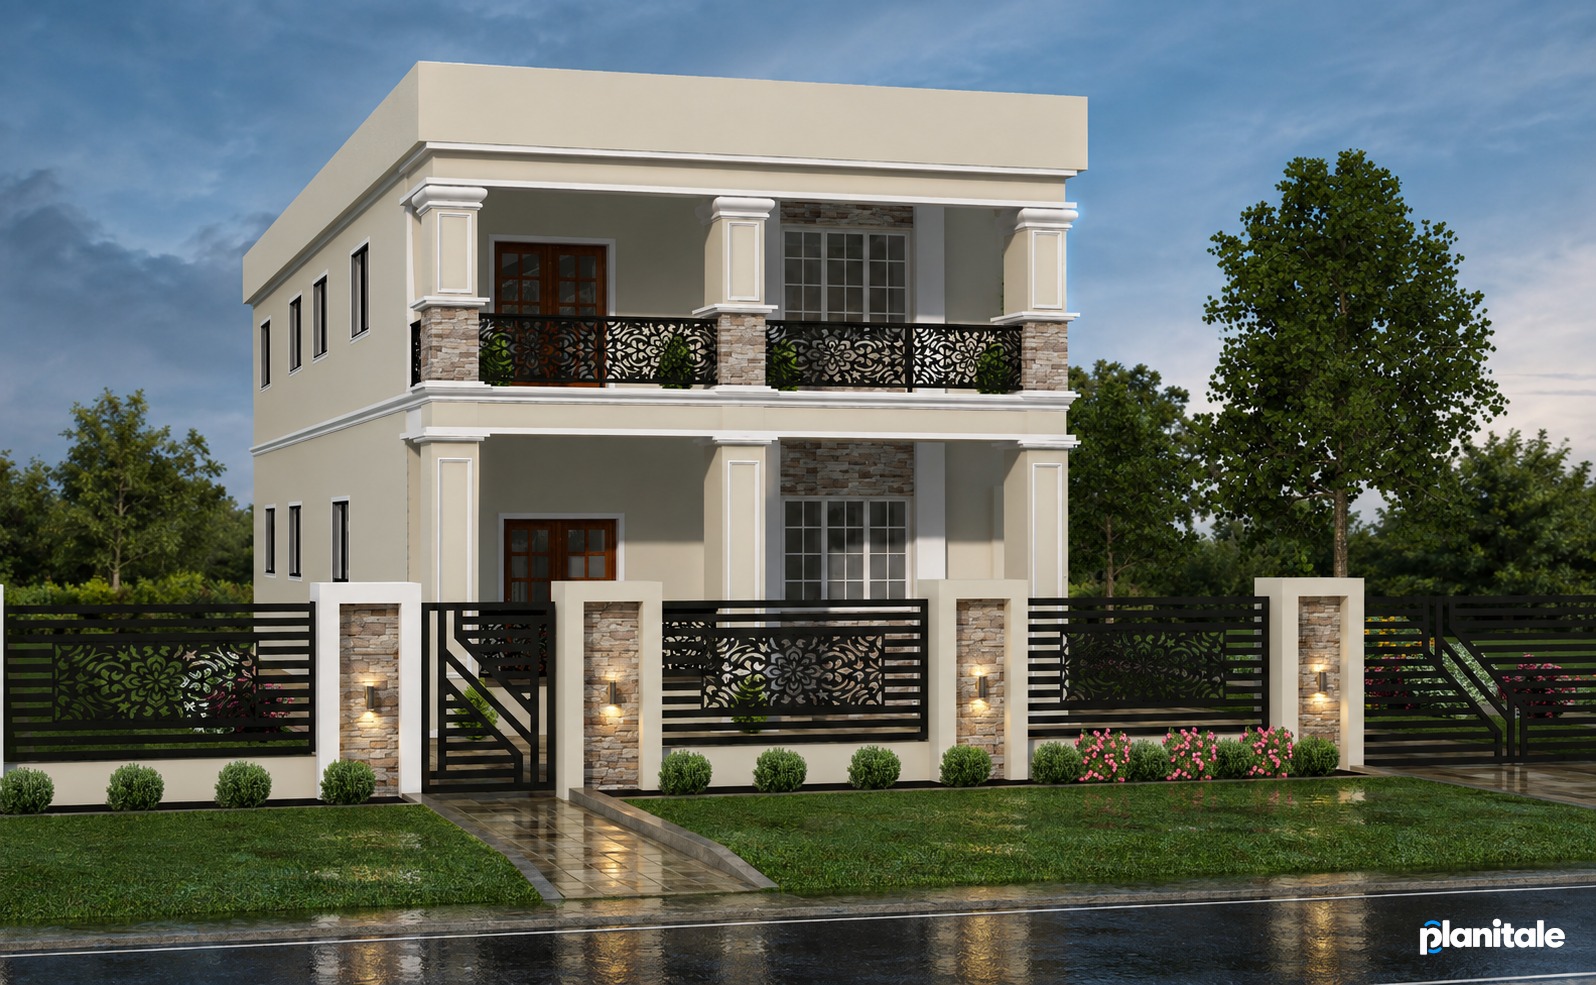
5 Bedrooms • 5 Bathrooms • Elegant Two Storey Tropical Residence
Plan Price: GYD $75,000
About this plan
The Royale is an elegant two-storey home designed around generous covered outdoor spaces. Its full-width upper veranda provides an inviting area for relaxation and entertaining, while the sheltered ground-floor frontage offers additional protection from direct sunlight and rain.Decorative metal railings, stone-clad column bases and classical trim give the residence a refined character. The simple parapet roofline keeps the overall design clean and allows the balconies and architectural details to remain the main visual features.
Plan details
- Overall width
- 30 ft
- Overall depth
- 55 ft
- Living area
- 3,300 sq ft
- Floors
- 2
Key features
- Two-storey residential design
- Natural-stone accents
- Expansive covered upper veranda
- Large front windows
- Sheltered ground-floor frontage
- Tropical shade and rain protection
- Decorative metal balcony railings
- Clean parapet-style roofline
- Classical columns and exterior trim
Interested in this plan?
Sign up and verify your email, or log in to your client account, to discuss The Royale with PLANITALE.