The Kingston
3 Bedrooms • 1 Bathroom • Two Level Two Apartment Residence
Plan Price: GYD $75,000
About this plan
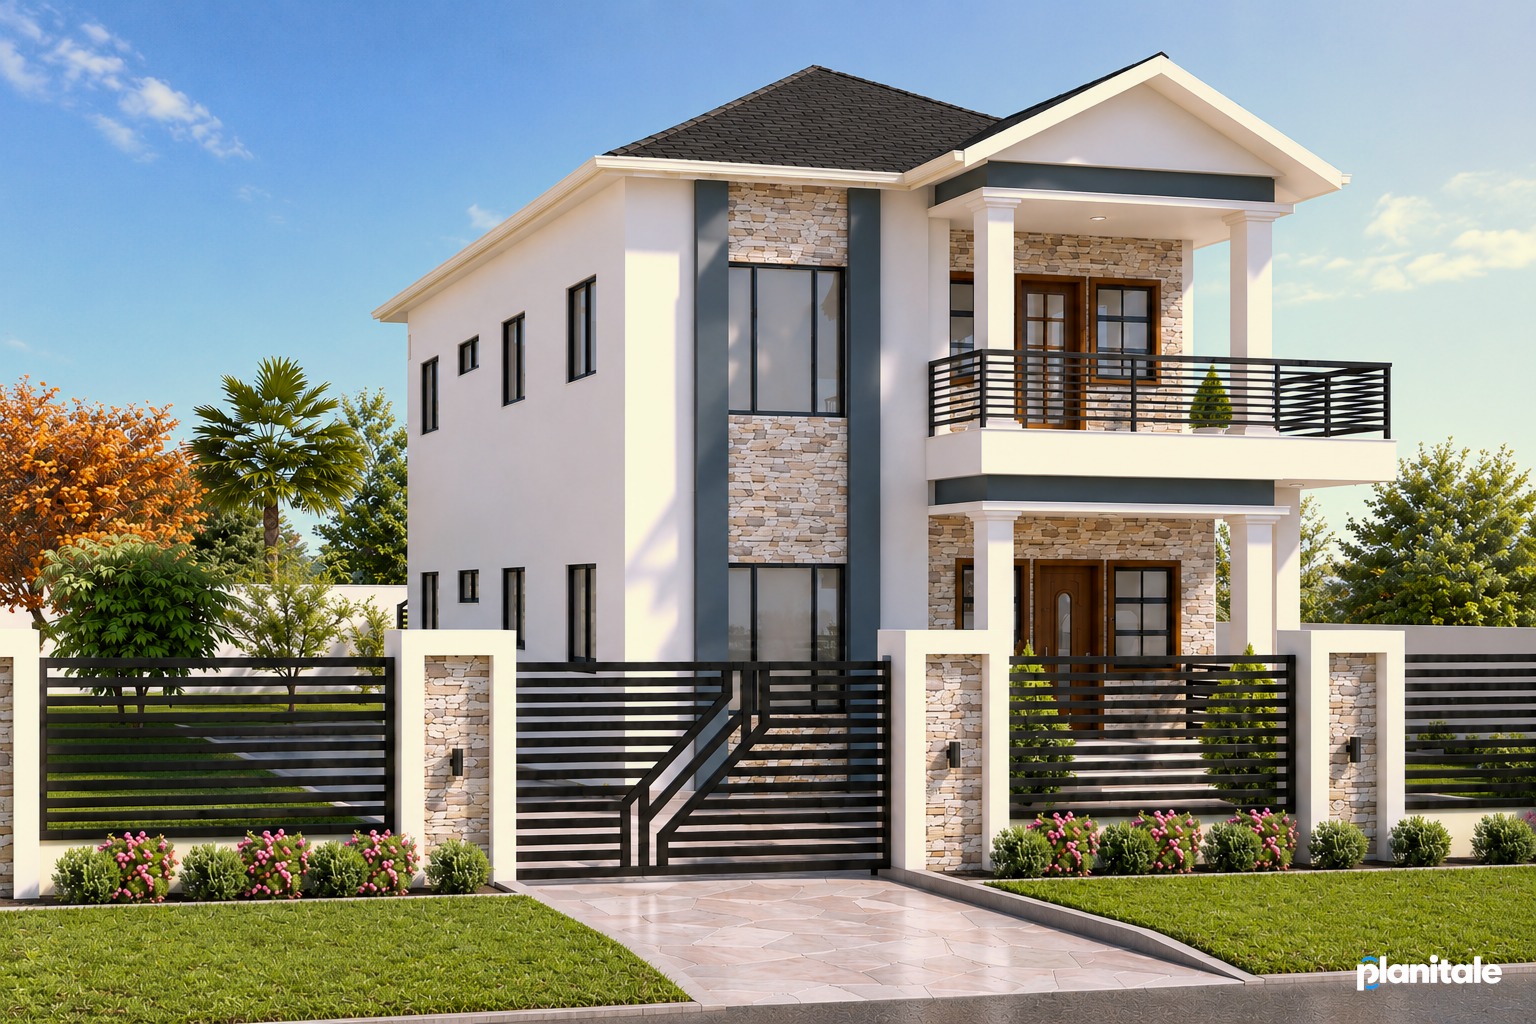
The Kingston is an impressive two-storey family home that blends contemporary styling with familiar residential features. Its tall proportions, pitched roof and contrasting façade treatments create a commanding appearance suitable for homeowners who want their residence to stand out.A spacious covered upper balcony provides an attractive outdoor retreat while sheltering the main entrance below. Large windows bring natural light into both levels, and the stone cladding, dark vertical accents and black railings give the façade a polished, cohesive finish.
Plan details
- Overall width
- 25 ft
- Overall depth
- 57 ft
- Living area
- 1,500 sq ft
- Floors
- 2
Key features
- Two apartments, one on each floor
- Pitched and hipped roof composition
- Exterior staircase
- Balanced modern-tropical styling
- Suitable for rental-income development
- Large windows on both levels
- Spacious covered upper balcony
- Decorative natural-stone cladding
- Sheltered ground-floor entrance
- Strong vertical architectural accents
- Practical for multigenerational living
Interested in this plan?
Sign up and verify your email, or log in to your client account, to discuss The Kingston with PLANITALE.