
The Crestwood
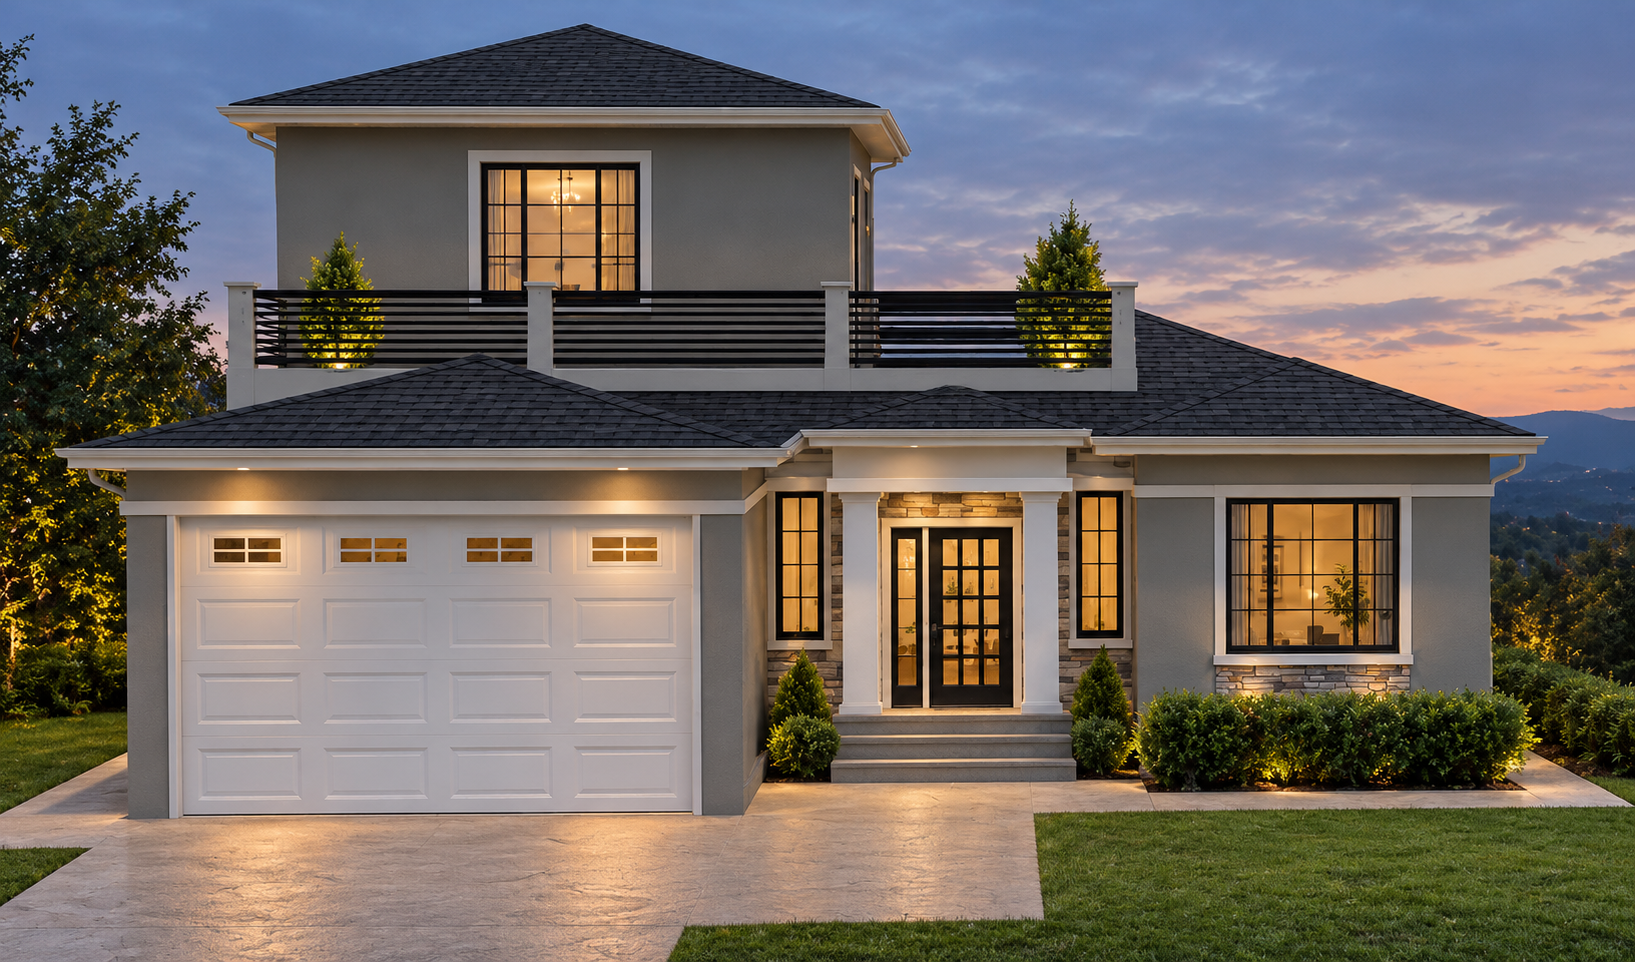
Plan No. PD2027
4 Bedrooms • 3 Bathrooms • Two-Storey Residence with Double Garage and Roof Garden
Plan Price: GYD $30,000
About this plan
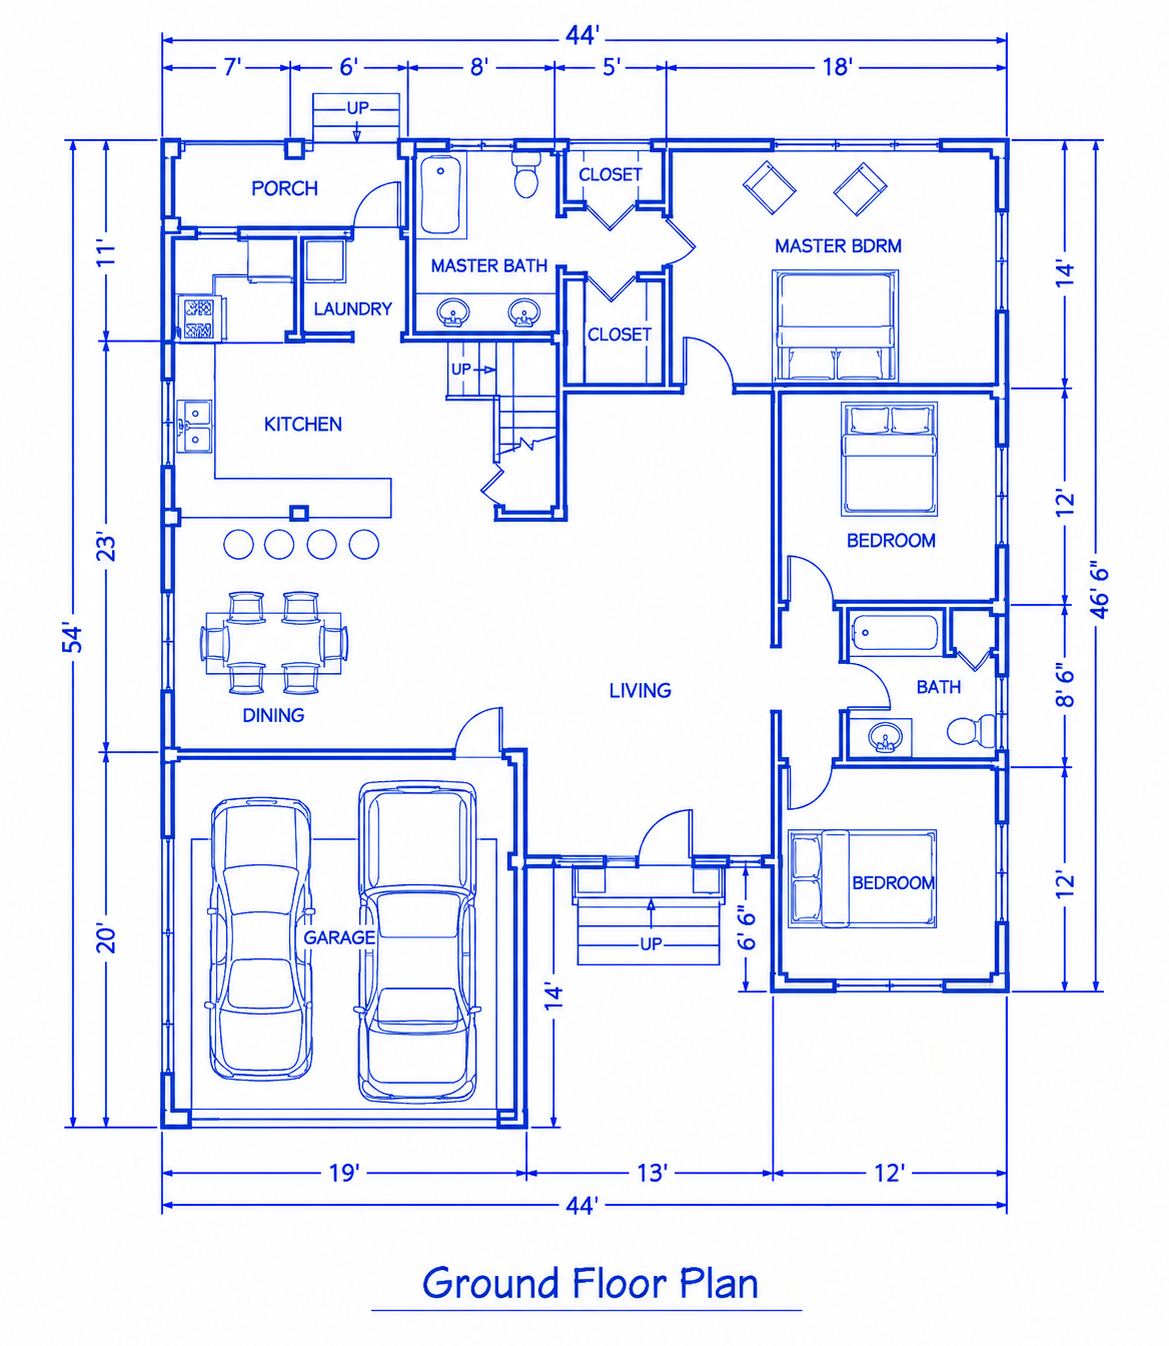
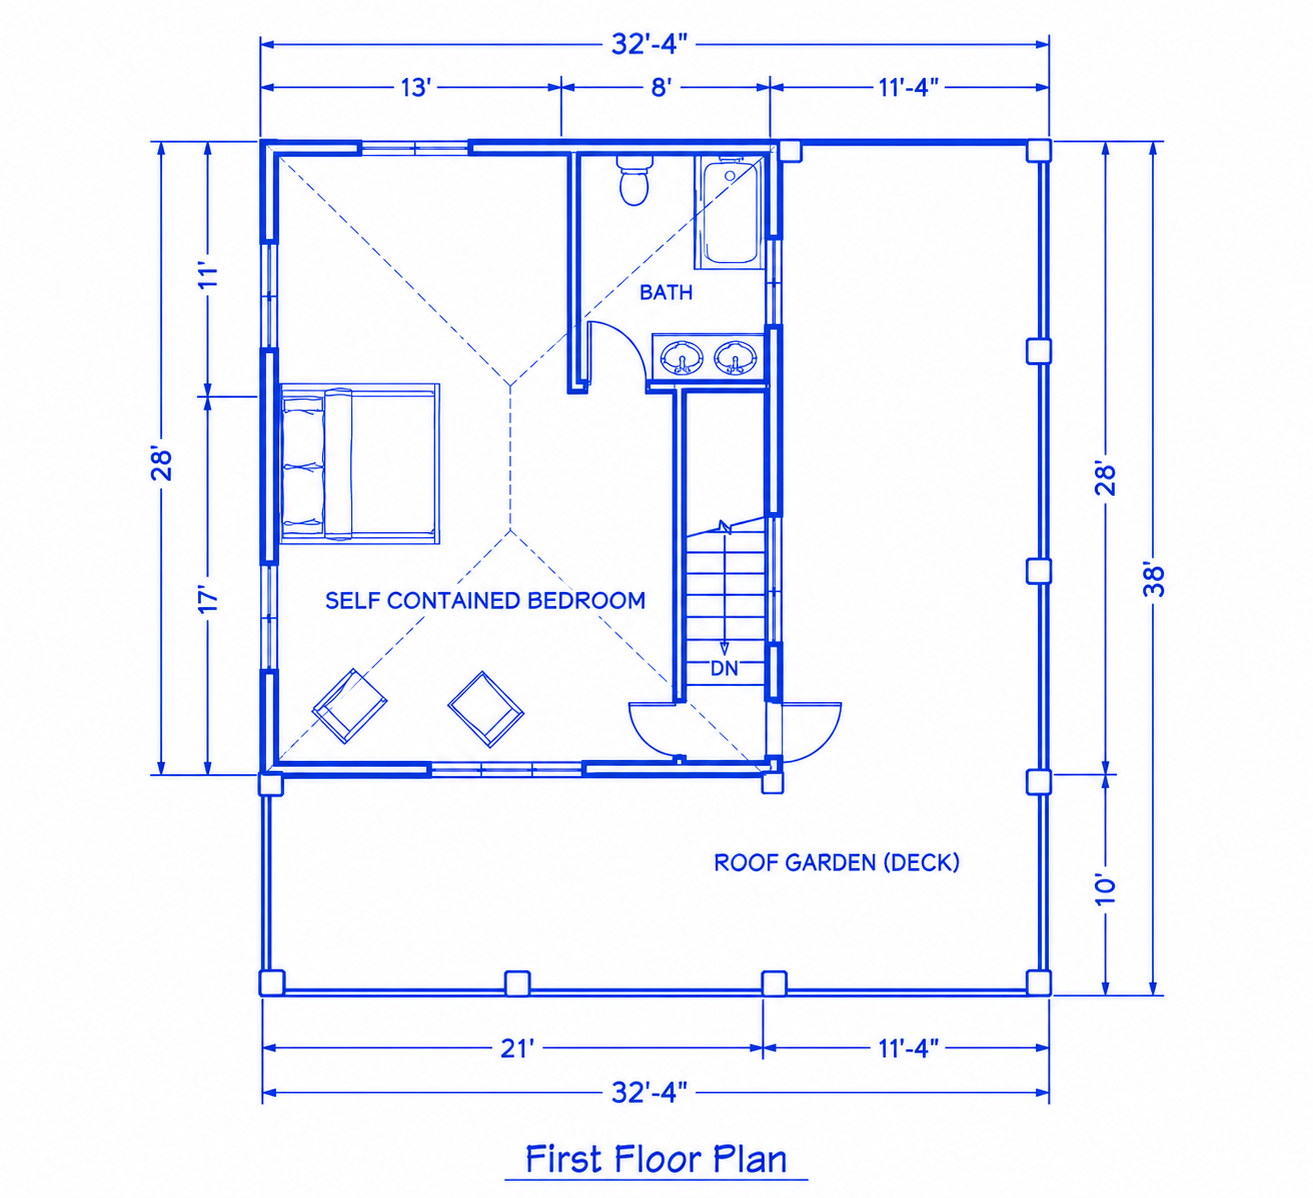
Comfort Below. Retreat Above. A Home to Grow Into. The Crestwood brings spacious family living and a private upper-floor retreat together in an elegant four-bedroom, three-bathroom residence. Its balanced rooflines, stone-accented entrance and elevated terrace give the home a distinctive presence. The ground floor provides three bedrooms, including a master suite with its own bathroom and dedicated closet spaces. A generous central living area connects with the dining space and kitchen, where a breakfast counter creates a convenient setting for everyday meals. A shared bathroom, separate laundry, rear porch and double garage complete the main level. Upstairs, a fourth bedroom with its own bathroom and sitting space offers privacy for guests or an additional family member. The adjoining roof garden extends the home outdoors, creating space for relaxation, planting and entertaining. With its practical family layout and elevated outdoor retreat, The Crestwood offers room to gather, space for privacy and flexibility for changing household needs.
Plan details
- Floors
- 2
Minimum recommended plot dimensions
- Plot length
- 80 ft 0 in
- Plot width (breadth)
- 64 ft 0 in
Your plot should meet or exceed both recommended dimensions for the intended building orientation. These are recommended land dimensions, separate from the building dimensions.
Key features
- Ground-floor master suite with private bathroom and dedicated closets
- Two additional ground-floor bedrooms with a shared bathroom
- Spacious central living area
- Kitchen with breakfast counter and adjoining dining space
- Separate laundry and rear porch
- Attached double garage
- Private upper-floor bedroom with bathroom and sitting space
- Generous roof garden for outdoor relaxation and entertaining
- Elegant exterior with stone accents and contrasting window frames
Ground Floor Plan
First Floor Plan
Make this plan yours
Buy this ready-made plan as it is, or tell us how you would like to customise it.
Sign in, review your plan details and accept the purchase agreement before paying with MMG.