
The Belvedere
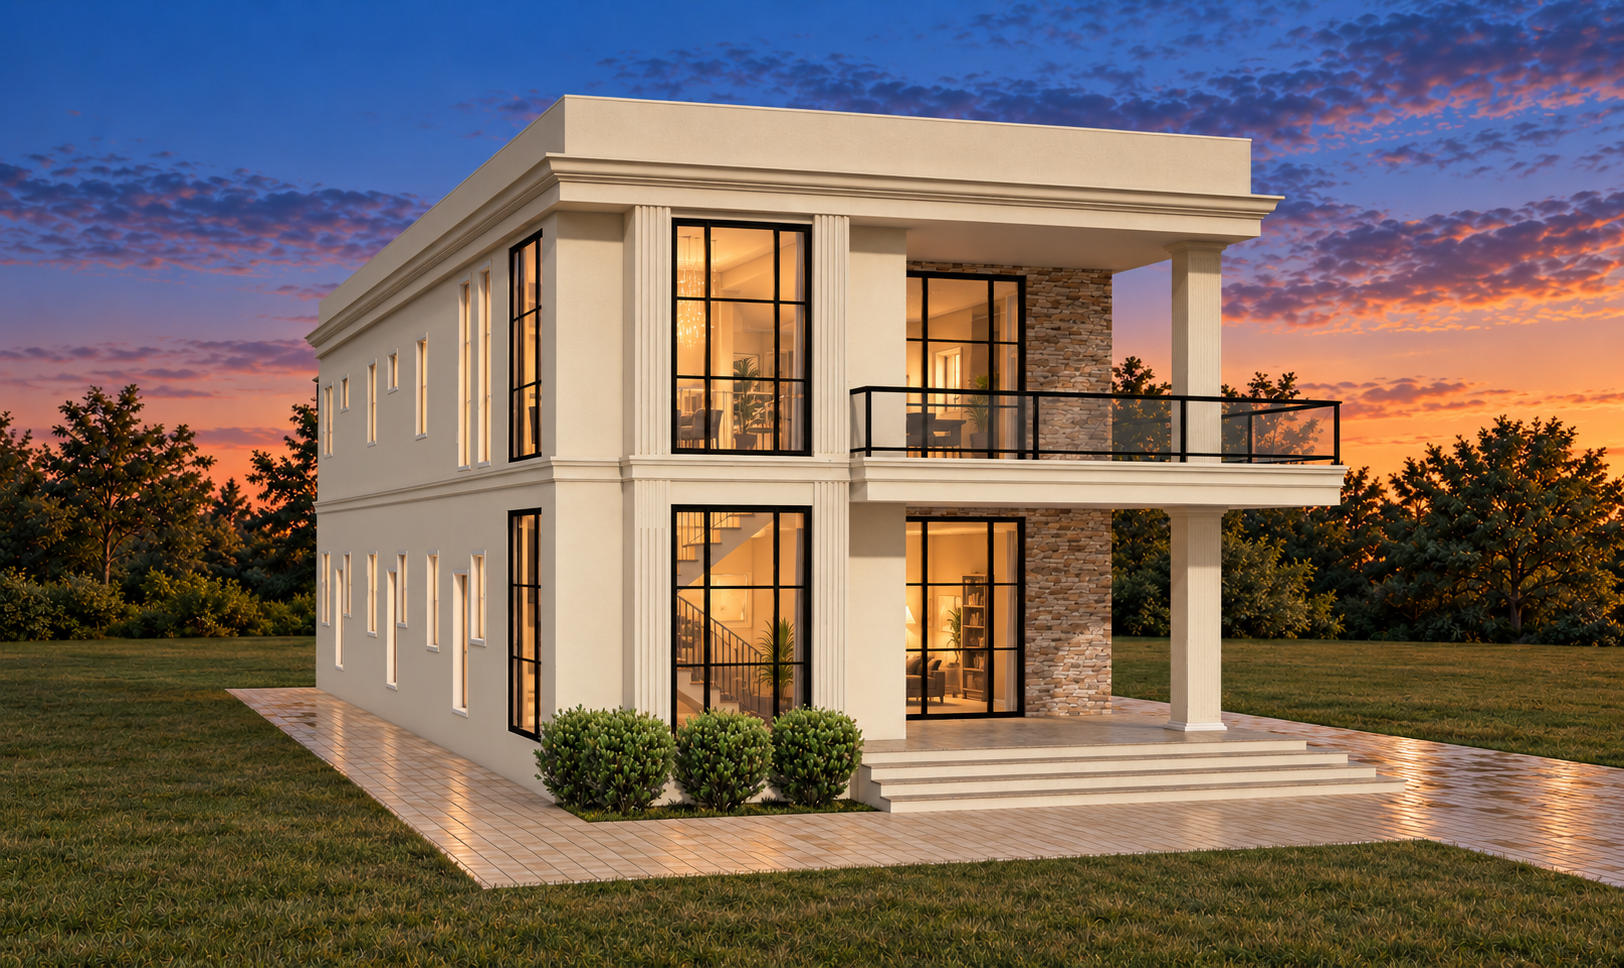
Plan No. 2010
10 Bedrooms • 5 Bathrooms • Upper-Floor Owner Residence with Three Ground-Floor Rental Apartments
Plan Price: GYD $35,000
About this plan
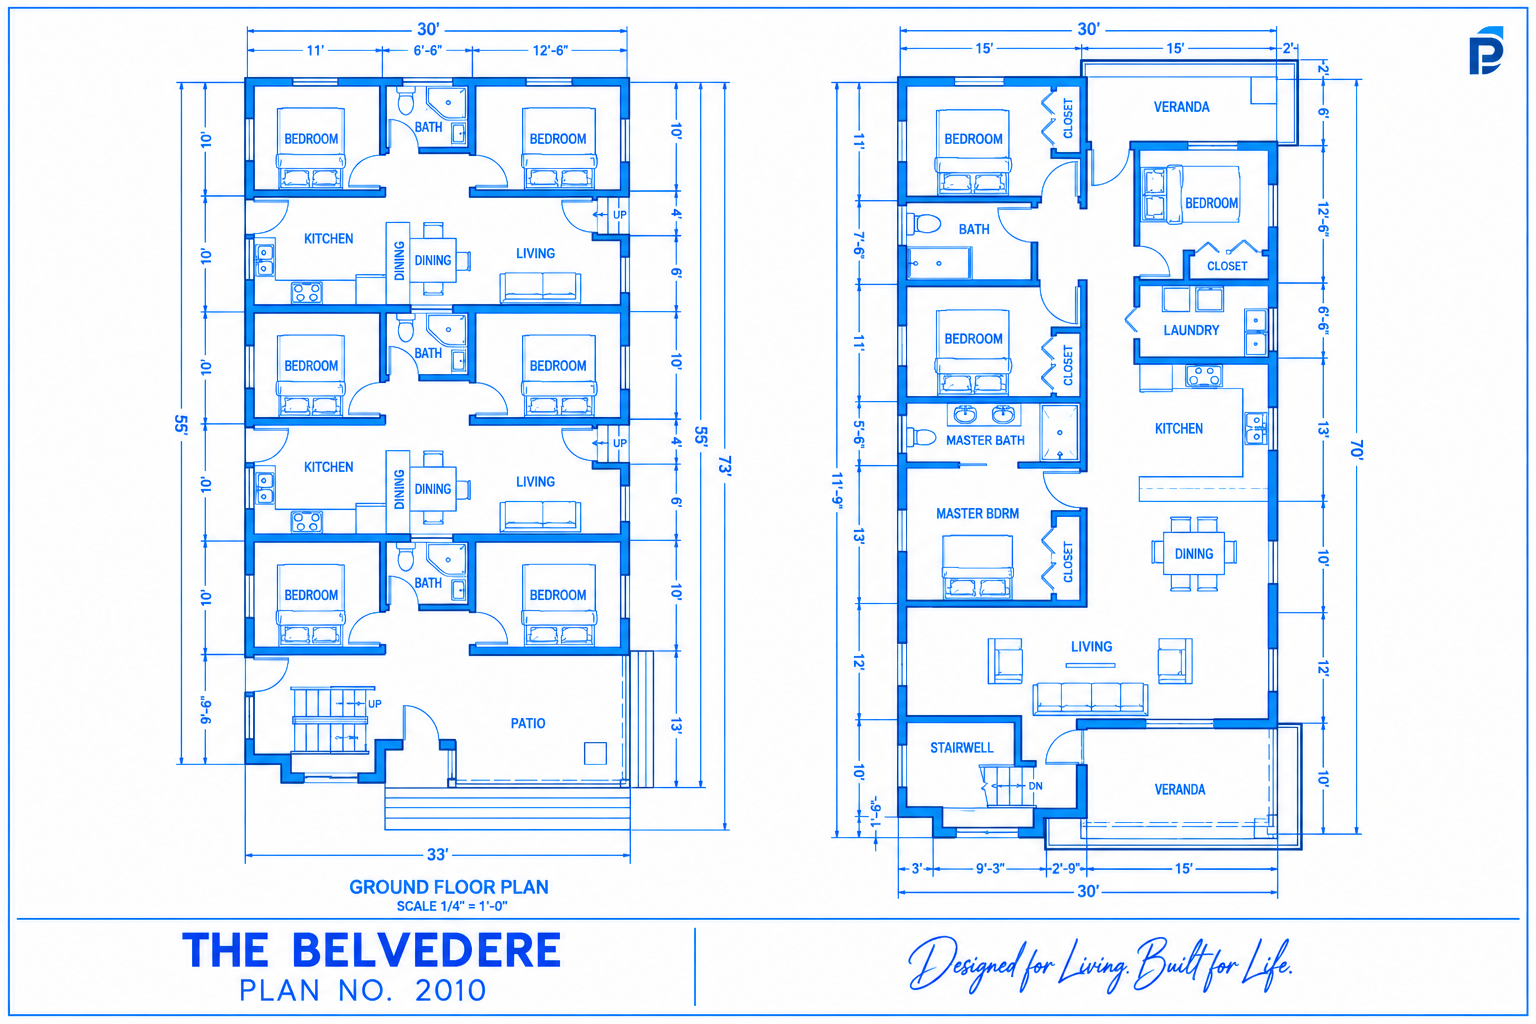
Live Above. Earn Below. Elegance That Pays. The Belvedere combines a private four-bedroom, two-bathroom upper-floor residence with three independent two-bedroom, one-bathroom rental apartments on the ground floor. Upstairs, the owner’s home includes kitchen, dining, living and laundry spaces, with front and rear verandas for outdoor relaxation. Downstairs, the three separate apartments create opportunities for rental income while keeping the owner’s residence on its own floor. With 10 bedrooms and 5 bathrooms across two floors, Plan 2010 brings comfortable family living and income-generating accommodation together in one elegant design.
Plan details
- Floors
- 2
Minimum recommended plot dimensions
Plot length and width are to be confirmed. Contact Planitale for the recommended land dimensions for this plan.
Key features
- Private owner residence on the upper floor
- Four bedrooms and two bathrooms in the owner residence
- Upper-floor kitchen, dining, living and laundry spaces
- Front and rear verandas serving the upper residence
- Three independent ground-floor rental apartments
- Two bedrooms and one bathroom in each rental apartment
- 10 bedrooms and 5 bathrooms in total
- Two-floor design combining family living with rental-income potential
Ground Floor Plan
Make this plan yours
Buy this ready-made plan as it is, or tell us how you would like to customise it.
Sign in, review your plan details and accept the purchase agreement before paying with MMG.