
The Bellavista
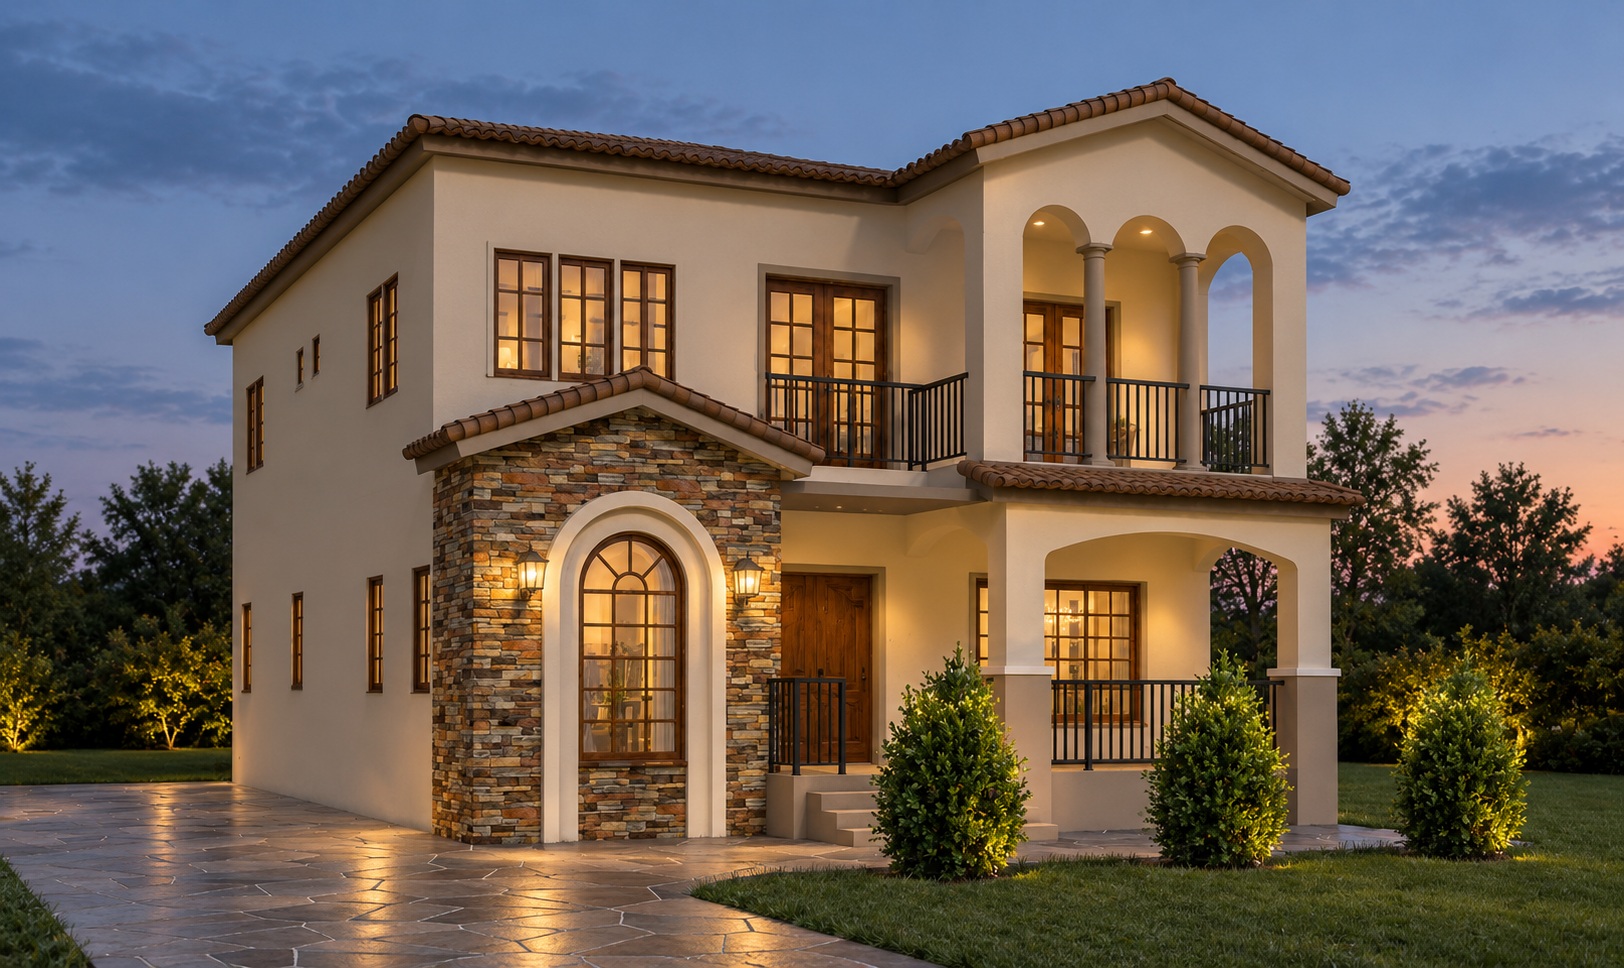
Plan No. PD2028
4 Bedrooms • 3 Bathrooms • Two-Storey Mediterranean-Style Residence
Plan Price: GYD $30,000
About this plan
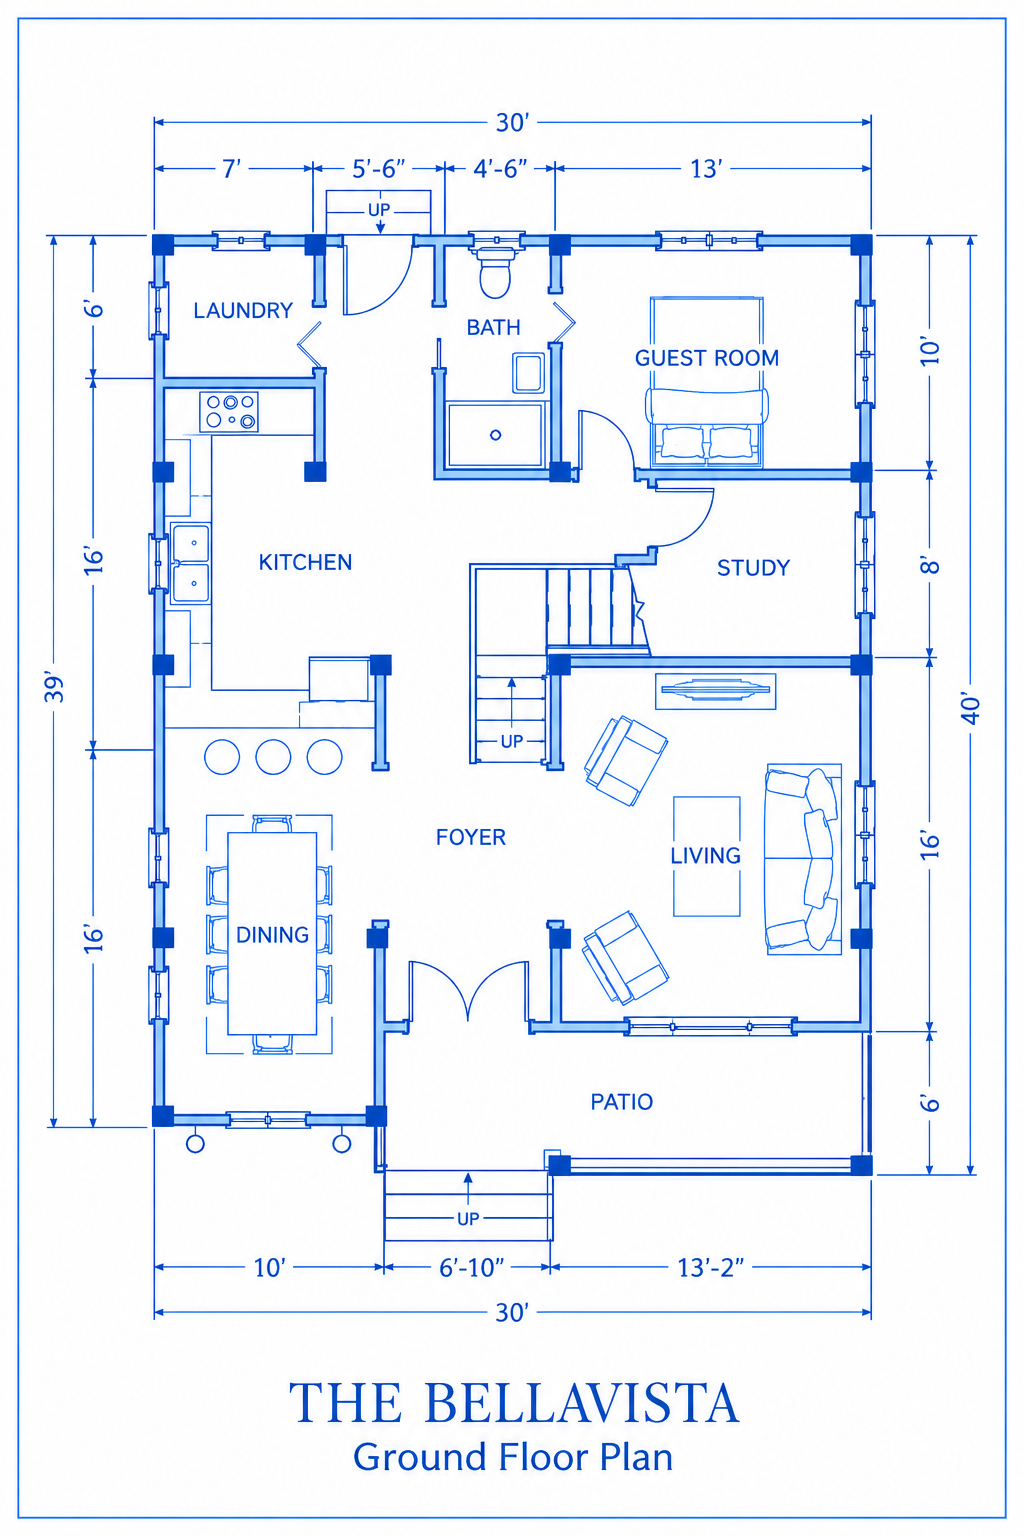
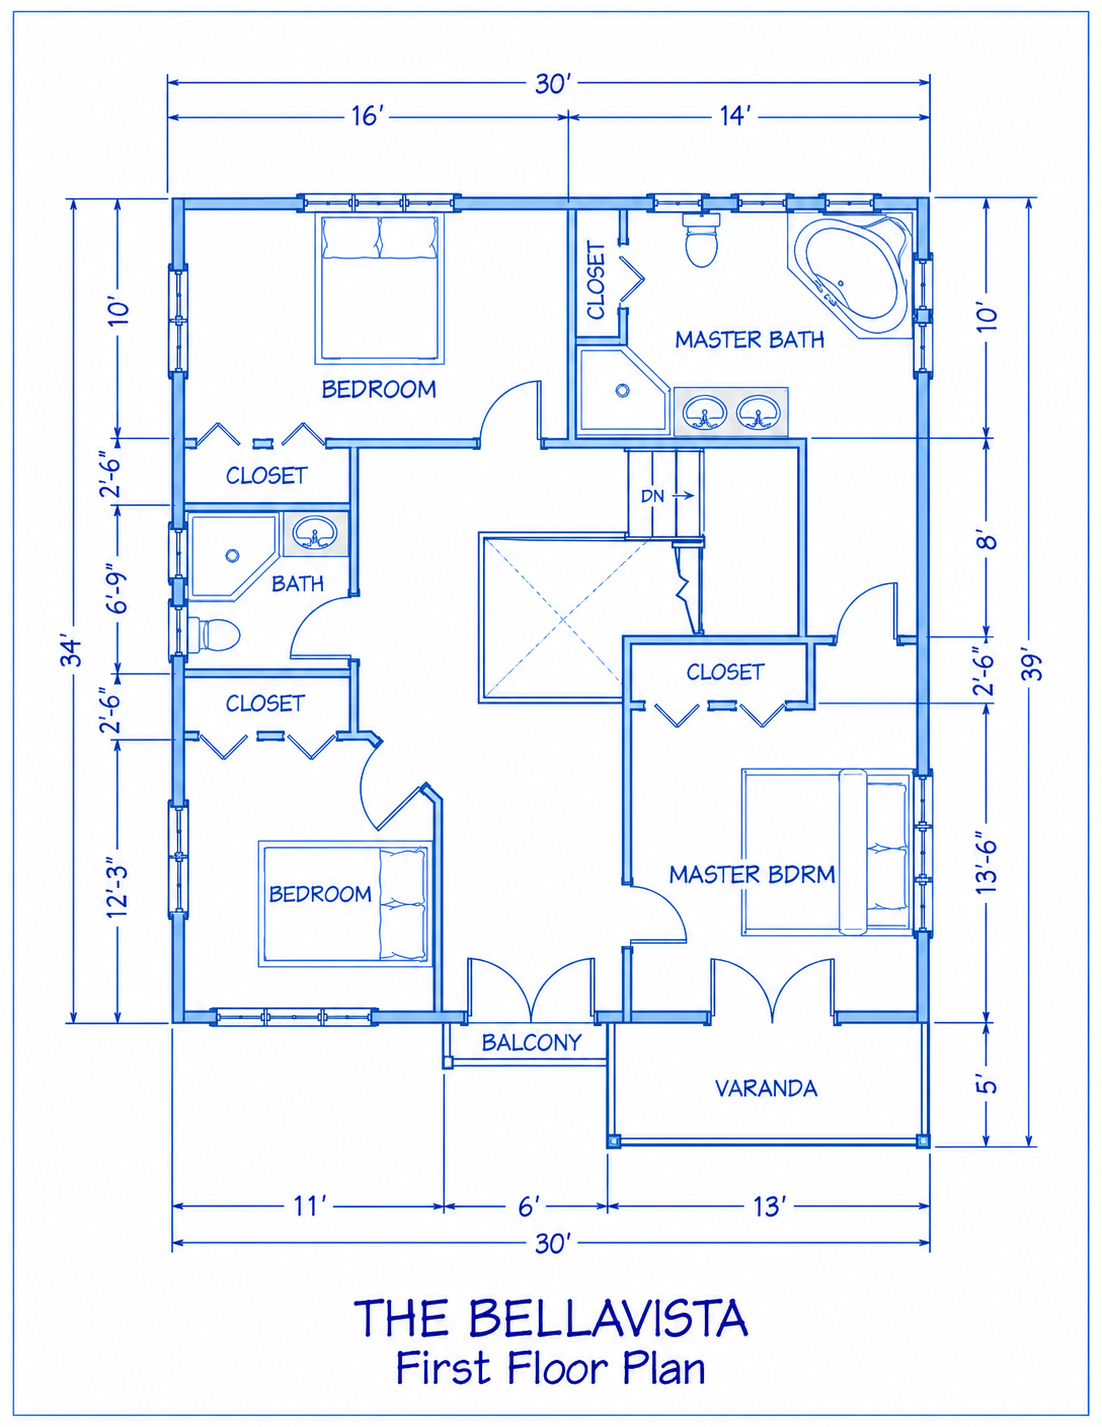
The Bellavista brings Mediterranean character to comfortable family living, pairing graceful arches, a tiled roof and a stone-accented facade with a practical two-storey layout. Four bedrooms and three bathrooms provide space for family and guests, while a dedicated study, separate living and dining areas, a laundry and outdoor spaces support everyday life. The ground floor includes a guest bedroom and bathroom; upstairs are three bedrooms, including a primary suite, and two bathrooms. Suitable for land measuring 50 ft wide by 80 ft long. Overall plan dimensions: 30 ft wide by 40 ft deep.
Plan details
- Overall width
- 30 ft
- Overall depth
- 40 ft
- Floors
- 2
Minimum recommended plot dimensions
- Plot length
- 80 ft 0 in
- Plot width (breadth)
- 50 ft 0 in
Your plot should meet or exceed both recommended dimensions for the intended building orientation. These are recommended land dimensions, separate from the building dimensions.
Key features
- 4 bedrooms, including a ground-floor guest room
- 3 bathrooms across two floors
- Primary suite with closet and private bathroom
- Primary bathroom with bathtub, separate shower and twin basins
- Dedicated ground-floor study
- Separate living and dining areas
- Kitchen with breakfast counter
- Laundry room
- Central foyer and internal staircase
- Front patio, upper balcony and veranda
- Mediterranean-inspired arches, tiled roof and stone-accented facade
- 30 ft overall width and 40 ft overall depth
- Suitable for a 50 ft wide by 80 ft long plot
Ground Floor Plan
First Floor Plan
Make this plan yours
Buy this ready-made plan as it is, or tell us how you would like to customise it.
Sign in, review your plan details and accept the purchase agreement before paying with MMG.