The Stonehaven
3 Bedrooms • 3 Bathrooms • Contemporary Stone Residence
Plan Price: GYD $80,000
About this plan
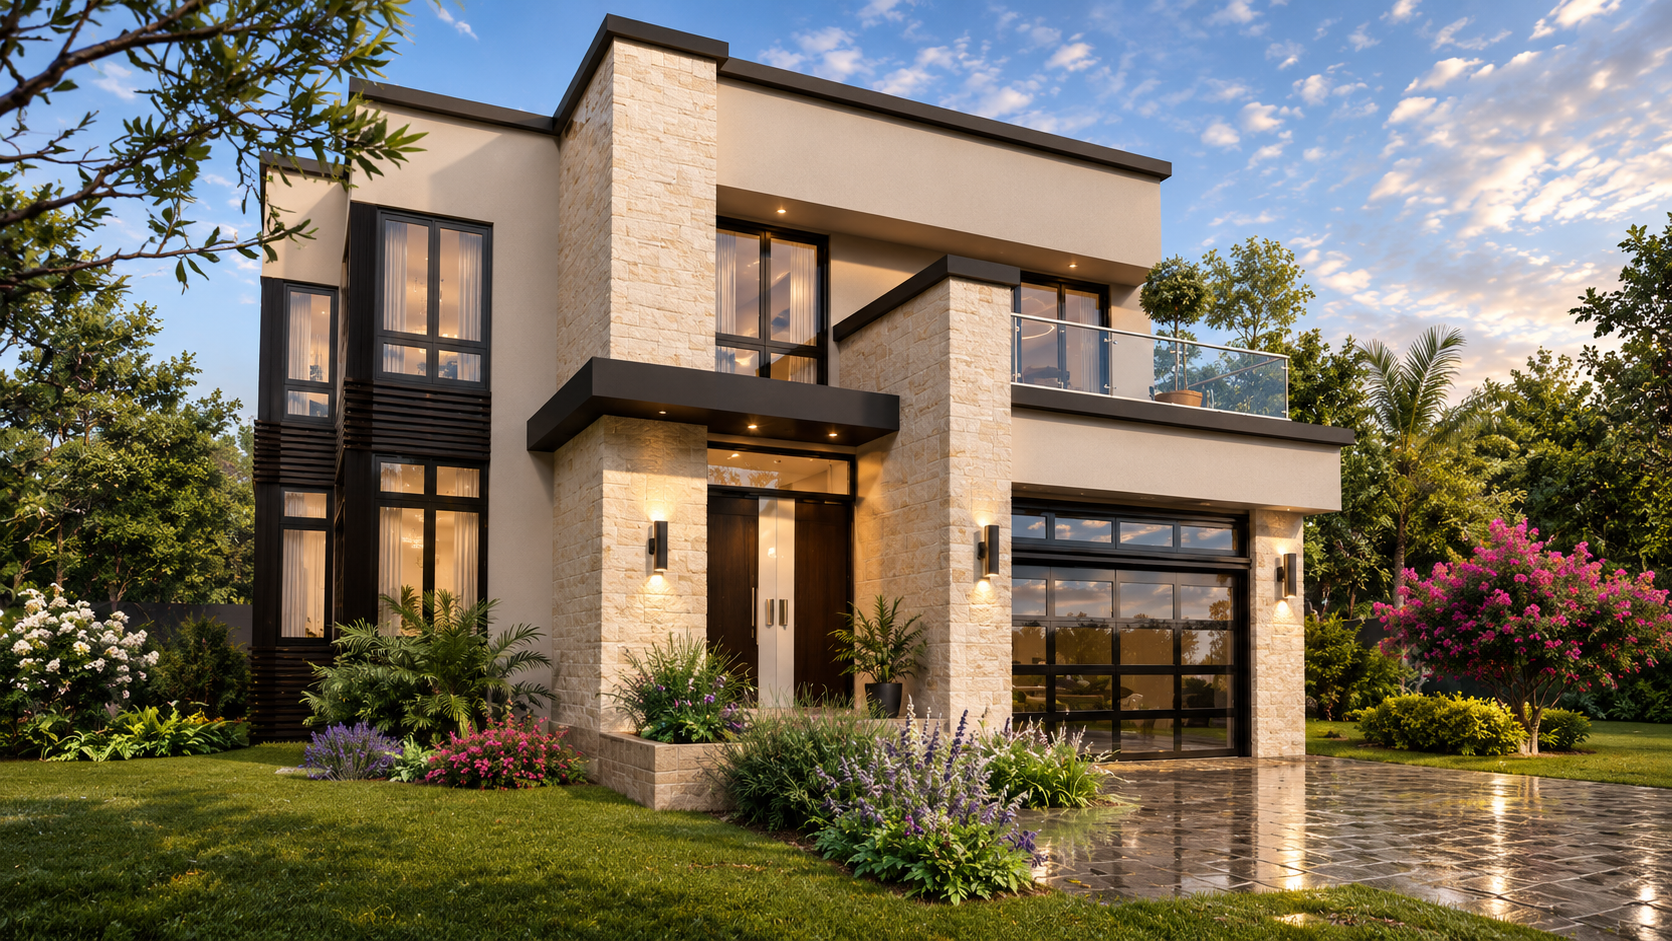
The Stonehaven is a sophisticated two-storey residence combining clean contemporary architecture with warm natural stone accents. Strong vertical forms, generous glazing and dark-framed windows create an upscale appearance while retaining a welcoming residential character.The upper-floor glass balcony adds an attractive outdoor feature, while the integrated garage is incorporated neatly into the front elevation. A covered main entrance, layered façade and modern roof treatment complete a design well suited to contemporary tropical living.
Plan details
- Overall width
- 38 ft
- Overall depth
- 42 ft
- Living area
- 3,200 sq ft
- Floors
- 2
Key features
- Two-storey contemporary residence
- Upper-floor glass balcony
- Integrated garage
- Natural stone façade accents
- Large feature windows
- Covered main entrance
- Modern flat/low-slope roof styling
- Tropical contemporary character
Interested in this plan?
Sign up and verify your email, or log in to your client account, to discuss The Stonehaven with PLANITALE.