The Regent
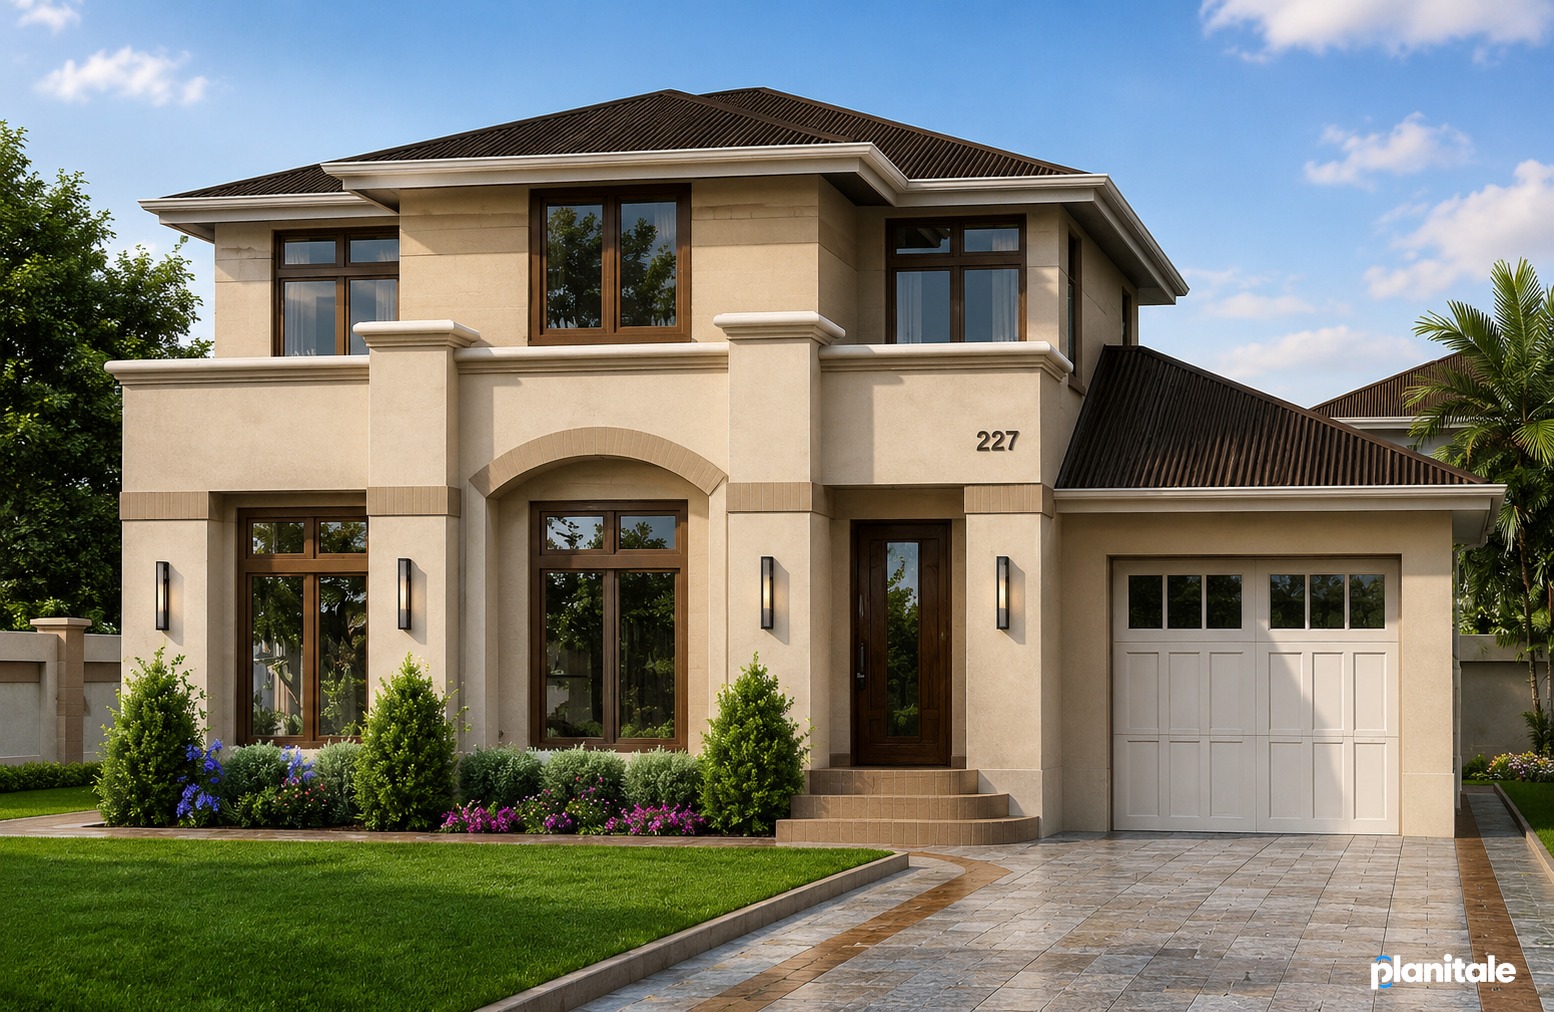
3 Bedrooms • 3 Bathrooms • Contemporary Executive Residence
Plan Price: GYD $80,000
About this plan
The Regent is an elegant two-storey residence combining contemporary comfort with refined classical details. Its warm neutral exterior, layered hip roof and carefully balanced windows create a sophisticated design with lasting appeal.The recessed entrance is framed by a graceful arch, giving the home a strong and welcoming focal point. Tall ground-floor windows introduce abundant natural light, while the attached garage is neatly integrated into the overall composition.
Plan details
- Overall width
- 45 ft
- Overall depth
- 31 ft
- Living area
- 2,200 sq ft
- Floors
- 2
Key features
- Two-storey family residence
- Generous windows on both levels
- Integrated single-car garage
- Layered hip-roof composition
- Recessed and sheltered main entrance
- Warm neutral exterior palette
- Elegant arched entrance feature
- Subtle classical moulding and trim
- Tall ground-floor windows
Interested in this plan?
Sign up and verify your email, or log in to your client account, to discuss The Regent with PLANITALE.