The Linden
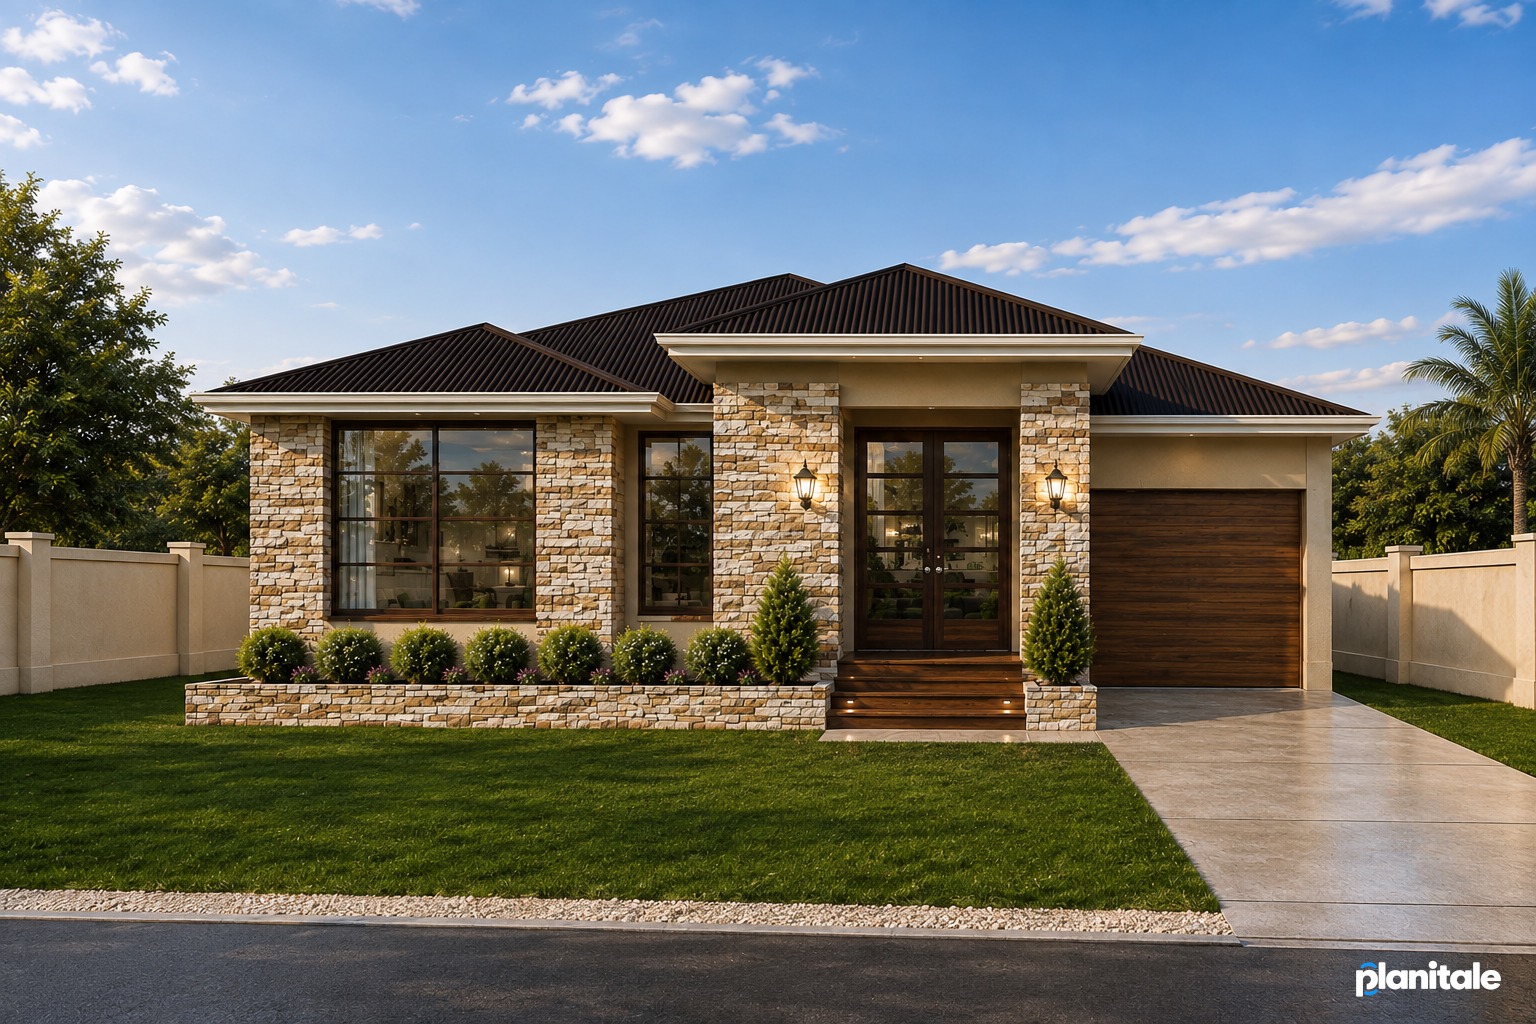
3 Bedrooms • 2 Bathrooms • Elegant Single Storey Family Home
Plan Price: GYD $50,000
About this plan
The Linden combines the convenience of single-level living with an elegant and welcoming exterior. Natural stone cladding, a dark hipped roof and warm timber finishes give the residence a timeless character, while its large front windows create a bright and open interior.The prominent covered entrance provides a strong focal point, and the attached garage offers secure, convenient access for the homeowner. Its balanced proportions make this design suitable for families seeking comfort, practicality and an impressive street presence.
Plan details
- Overall width
- 40 ft
- Overall depth
- 46 ft
- Living area
- 900 sq ft
- Floors
- 1
Key features
- Convenient single-storey layout
- Attractive natural-stone façade
- Attached single-car garage
- Dark hipped roof with generous overhangs
- Covered and clearly defined entrance
- Warm timber-style entrance and garage doors
- Large front windows for natural lighting
- Modern design with timeless traditional elements
Interested in this plan?
Sign up and verify your email, or log in to your client account, to discuss The Linden with PLANITALE.