The Urban Crest
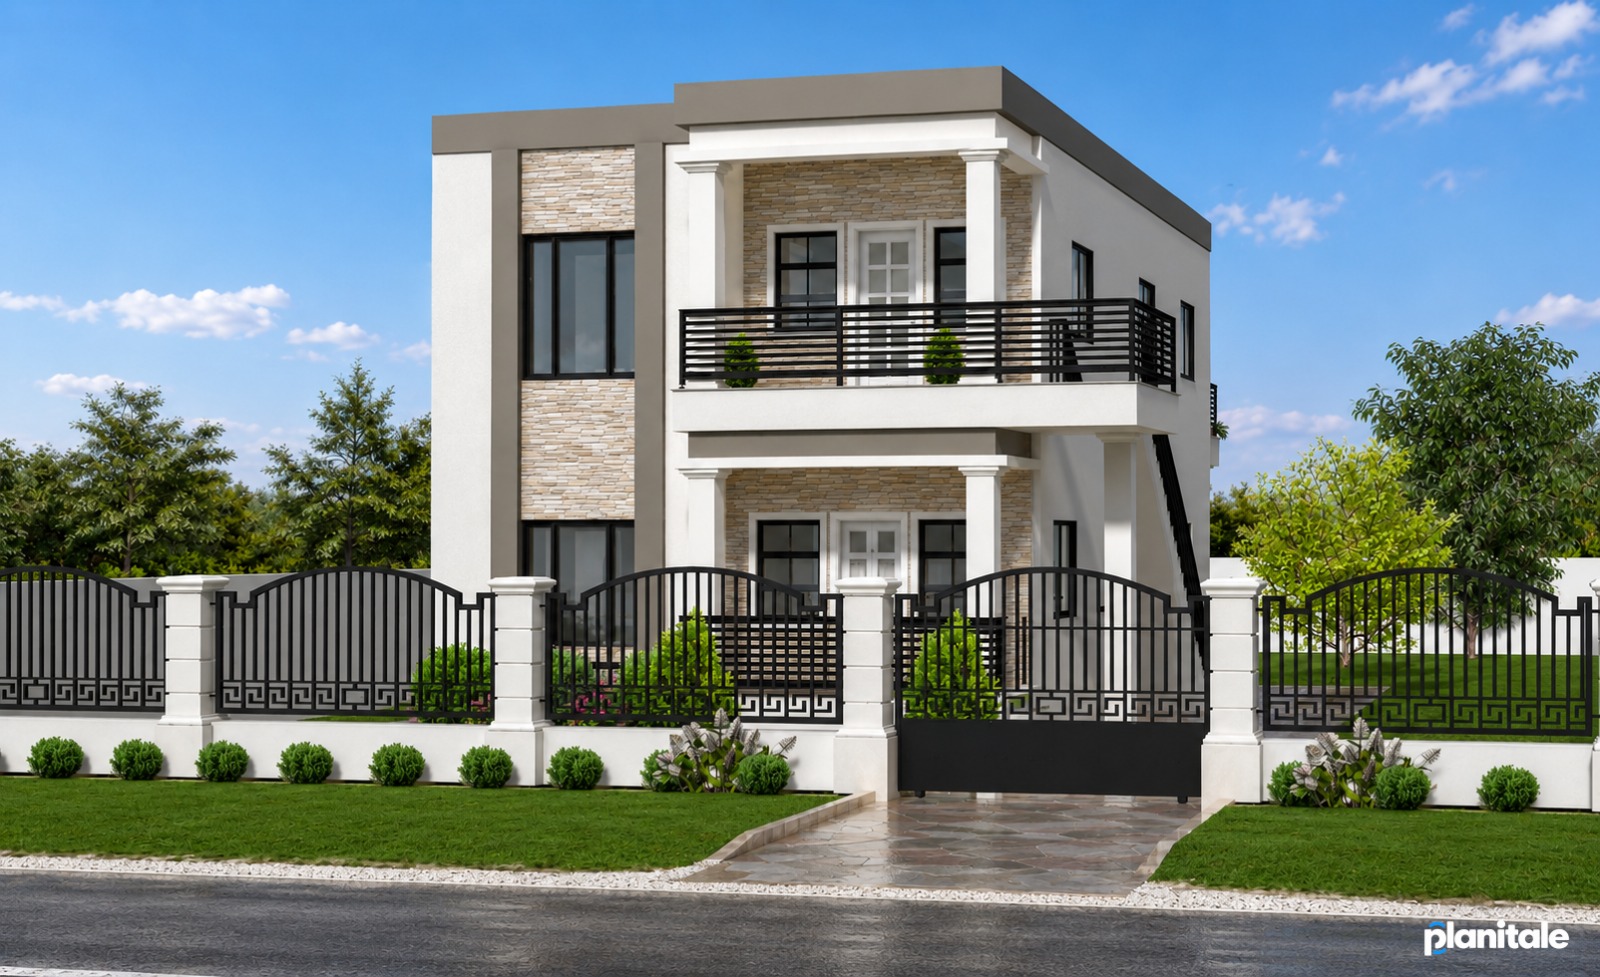
3 Bedrooms • 2 Bathrooms • Contemporary Two Storey Residence
Plan Price: GYD $75,000
About this plan
The Urban Crest is a contemporary two-storey residence designed to make an impressive statement without requiring an exceptionally wide frontage. Strong rectangular forms, contrasting neutral colours, stone cladding and black-framed windows give the home a clean, sophisticated appearance.A prominent upper balcony creates an inviting private outdoor area while providing shade to the entrance below. The tall feature window introduces additional natural light and strengthens the vertical character of the façade.
Plan details
- Overall width
- 25 ft
- Overall depth
- 51 ft
- Living area
- 2,600 sq ft
- Floors
- 2
Key features
- Two-storey residential design
- Tall architectural feature window
- Suitable for a comparatively narrow lot
- Contemporary parapet-style roofline
- Spacious covered upper balcony
- Decorative stone façade
- Covered ground-floor entrance
- Black-framed windows and railings
Interested in this plan?
Sign up and verify your email, or log in to your client account, to discuss The Urban Crest with PLANITALE.