The Windsor
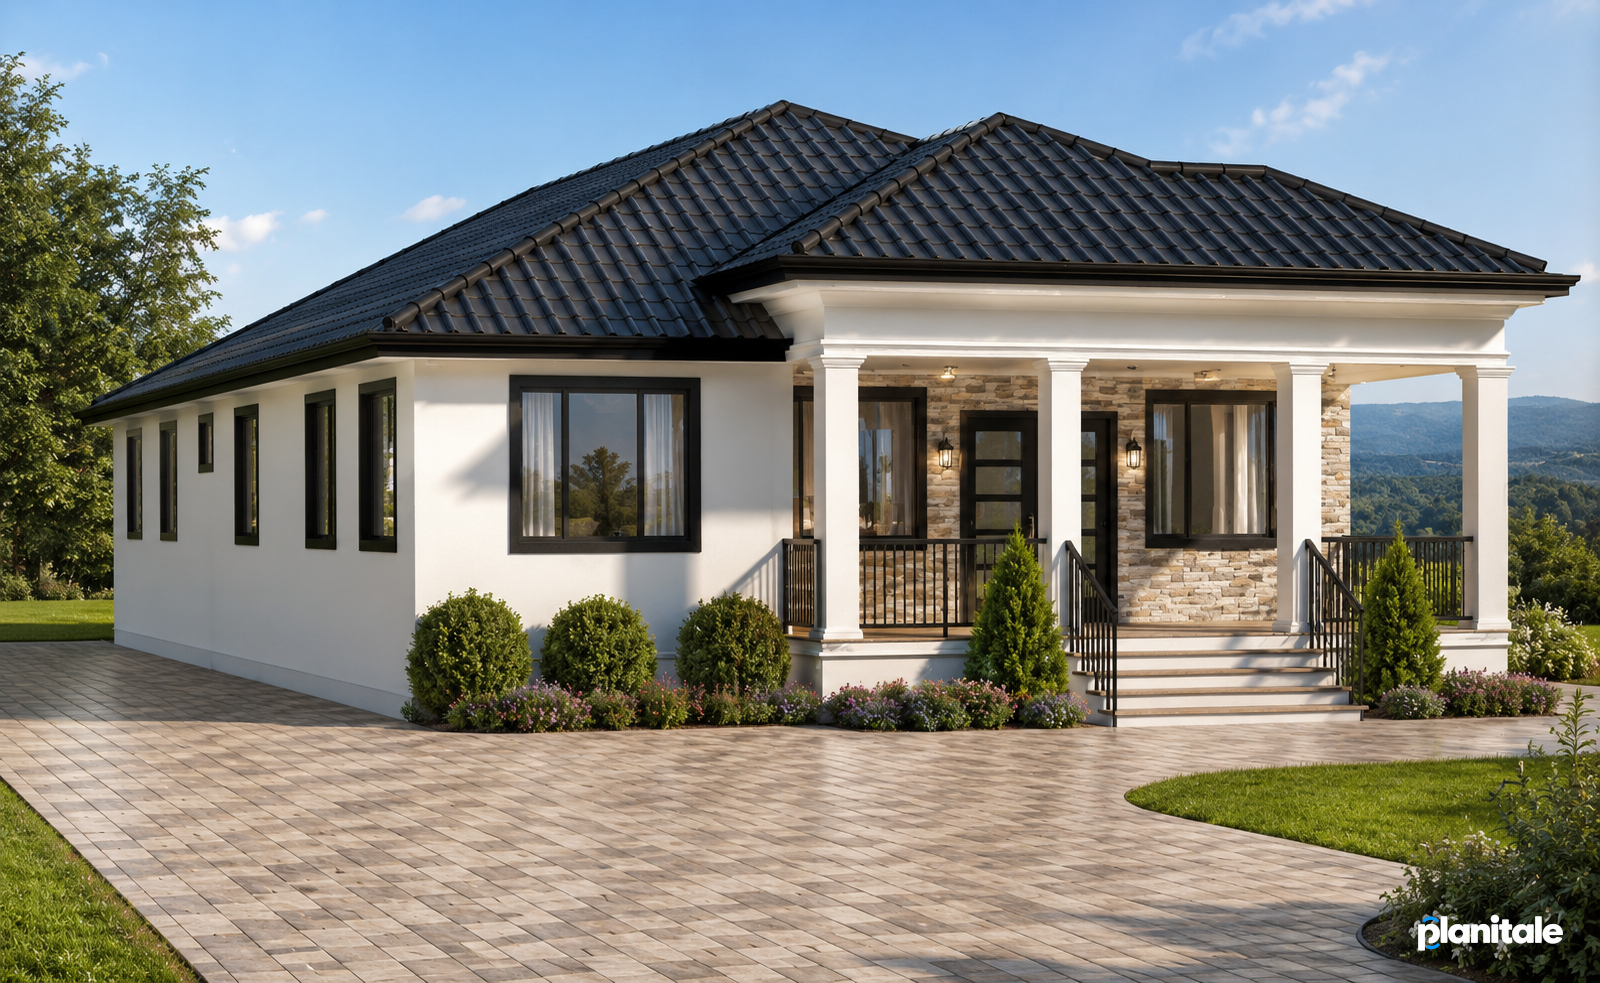
Plan No. PS1996
4 Bedrooms • 3 Bathrooms • Single Storey Residence
Plan Price: GYD $60,000
About this plan
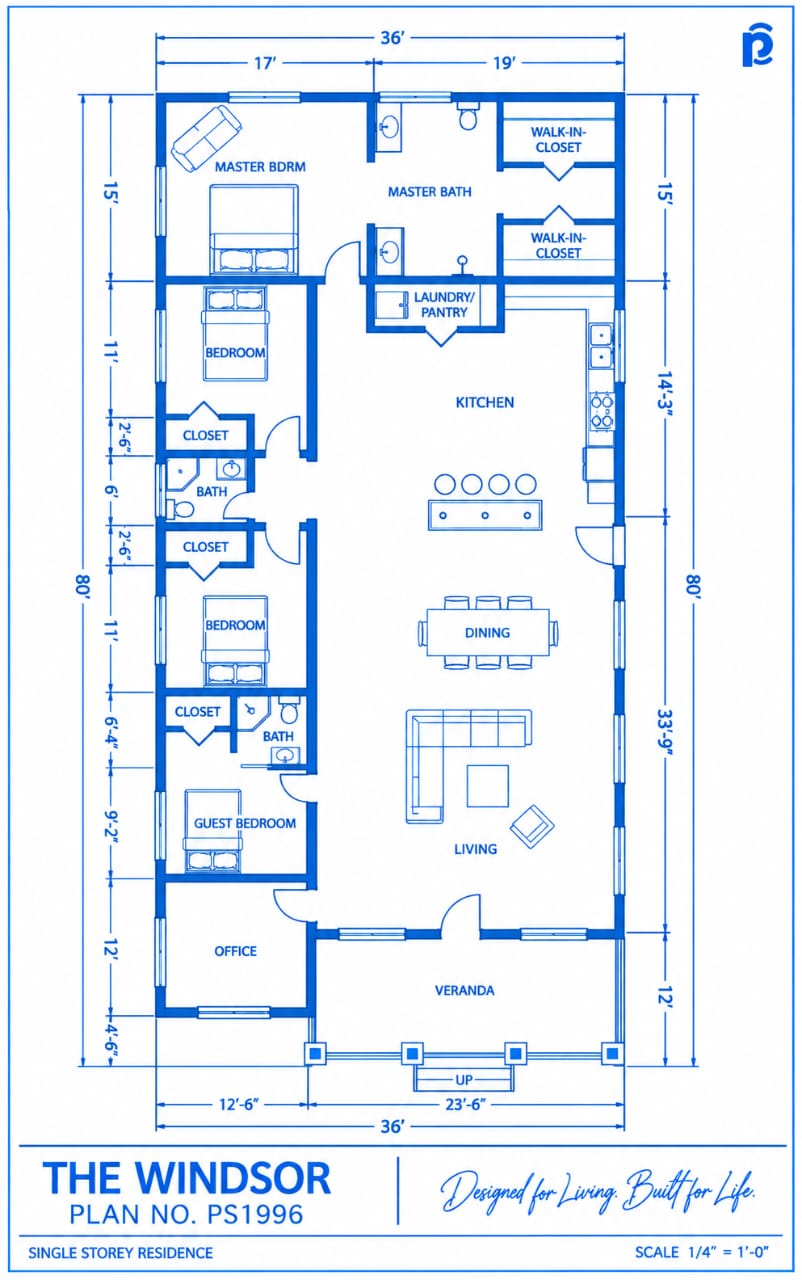
The Windsor is a single-storey four-bedroom, three-bathroom home with a dedicated office, open living and dining areas, a kitchen island, laundry/pantry and a front veranda. The primary suite includes a master bathroom and two walk-in closets. Overall dimensions: 36 ft × 80 ft.
Plan details
- Overall width
- 36 ft
- Overall depth
- 80 ft
- Floors
- 1
Key features
- 4 bedrooms
- 3 bathrooms
- Dedicated office
- Kitchen island
- Laundry/pantry
- Two walk-in closets in the primary suite
- Front veranda
- Single-storey design
- 36 ft × 80 ft overall dimensions
Floor plan
Interested in this plan?
Sign up and verify your email, or log in to your client account, to discuss The Windsor — PS1996 with PLANITALE.